Selena Heldic

BEDS4
BATHS2 full
SQUARE FEET2,535
MLS#RA20264278
STATUSActive
PROPERTY TYPEResidential - Single Family
SUBDIVISIONRichland
Property Description
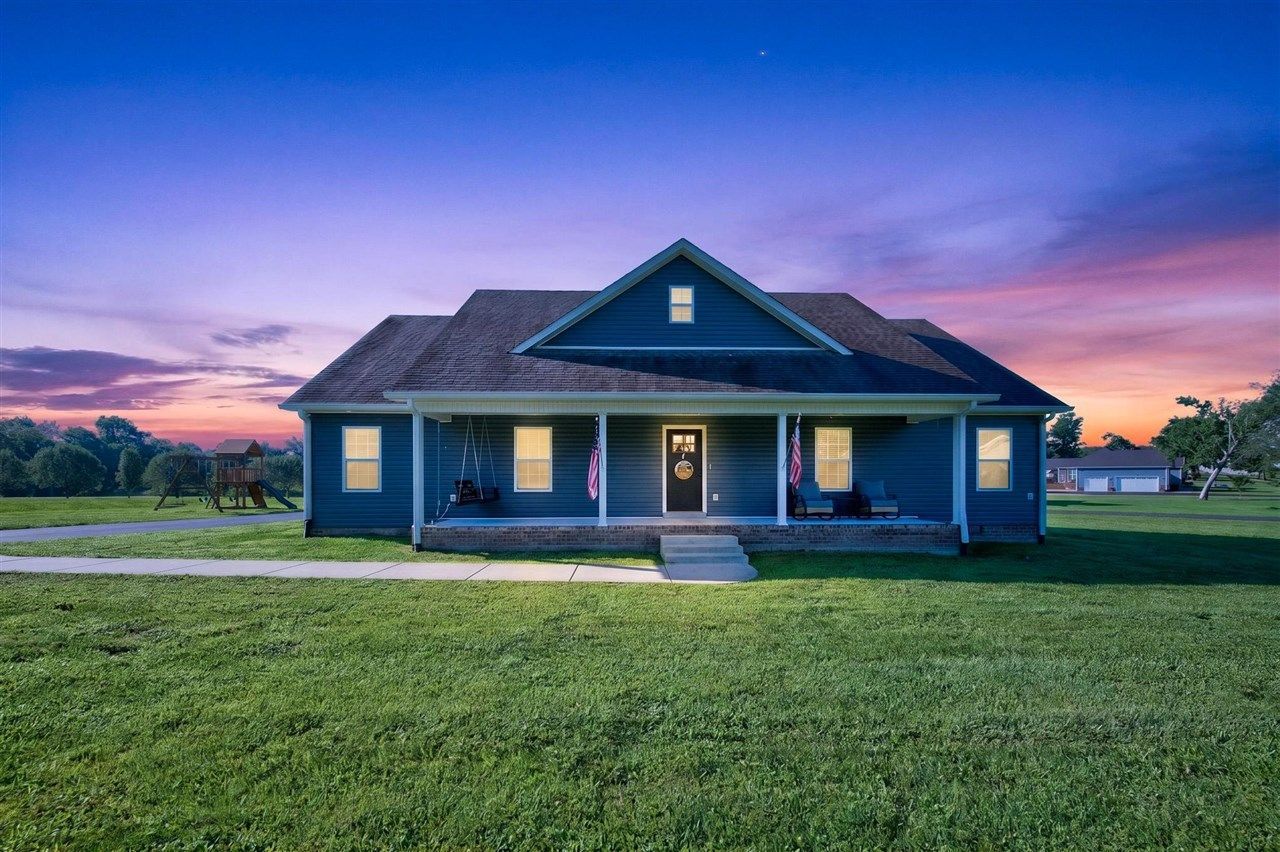
Are you looking for an immaculate, move-in ready home within minutes of I-65? Then look no further! this 4-bedroom, 2-bath hosts a ton of recent updates, and sellers are offering a one-year home warranty. Nestled on an acre lot and at the end of a dead-end street and within an established community, locations like this are hard to find. Contact listing agent for your private showing today!
Property Features
Property Type: Residential - Single Family
Cooling: Central Air, Ductless Splits
Garage: 2
Heating: Ductless Splits, Heat Pump
Home Style: 1-1/2 Story, Farm House
Lot Size: 1.00 Acres
Roof Type: Dimensional, Shingles
Stories: 2.0
Year Built: 2017
Amenities
Closet Light(s)
Split Bedroom Floor Plan
Walk-in Closet(s)
Covered Front Porch
Swimming Pool-Abv Ground
Covered Deck
Deck
Exterior Lights
Porch
Storage Shed
Feature Descriptions
Appliances/Equipment: Smoke Detector(s)
Basement: None
Bathroom Features: Double Vanity, Separate Shower, Tub, Tub/Shower Combo
Exterior: Vinyl
Fireplace/Wood Stove Features: 1,Electric
Floor Coverings: Vinyl
Foundation: Block
Garage: Carport Attached, Rear Entry
Kitchen Features: Dishwasher, Microwave, Range Electric, Refrigerator, Solid Surface Counter Top
Lot Dimensions: 1 Acre(s)
Parcel #: 051-80-00-029.00
Sewer: Sewer
TV/Cable: Electric
Water: County
Window Treatments: Blinds
Room Sizes
Primary Bedroom: 13.9 x 14.6
Primary Bathroom: 10.2 x 15
Bedroom 2: 12.6 x 13
Bedroom 3: 13 x 12
Bedroom 4: 18.5 x 34.2
Dining Room: 12 x 15
Kitchen: 9.8 x 15
Living Room: 17.10 x 14.9
Local Schools
High School: Edmonson County
Middle School: Edmonson County
Elementary School: South Edmonson
Listed By / Shown By
Listed By
Agency Name: RE/MAX Real Estate Executives
Agency Phone: 270-781-6000
Shown By
Agent Name: Selena Heldic
Agent Phone: (270) 996-0471
Agency Title: CRYE-LEIKE Executive Realty

Estimate Your Payment
Estimated Payment
$ 2,558.90 per month $2,433.52 Principal & Interest $0.00 Property Tax (data not provided by mls) $125.39 Homeowner's InsuranceChange Payment Information
Privacy Policy / DMCA Notice / ADA Accessibility


This site is hosted, designed and copyright
© 1994 - 2026 by
Delta Media Group, Inc. -- Patent Pending --
431 Carnes Road | MLS# RA20264278
This single family home located at 431 Carnes Road , Smiths Grove, KY 42171 is currently listed for sale with an asking price of $429,900. This property was built in 2017 and has 4 bedrooms and 2 full baths with 2535 sq. ft. Carnes Road is located in the Richland subdivision. Search Richland real estate on sheldic.realestateinbowlinggreen.com today.