Selena Heldic

BEDS3
BATHS2 full
SQUARE FEET2,169
MLS#1348797
STATUSActive
PROPERTY TYPEResidential - Single Family
SUBDIVISIONThe Villas At Avalon Unit 2
Property Description
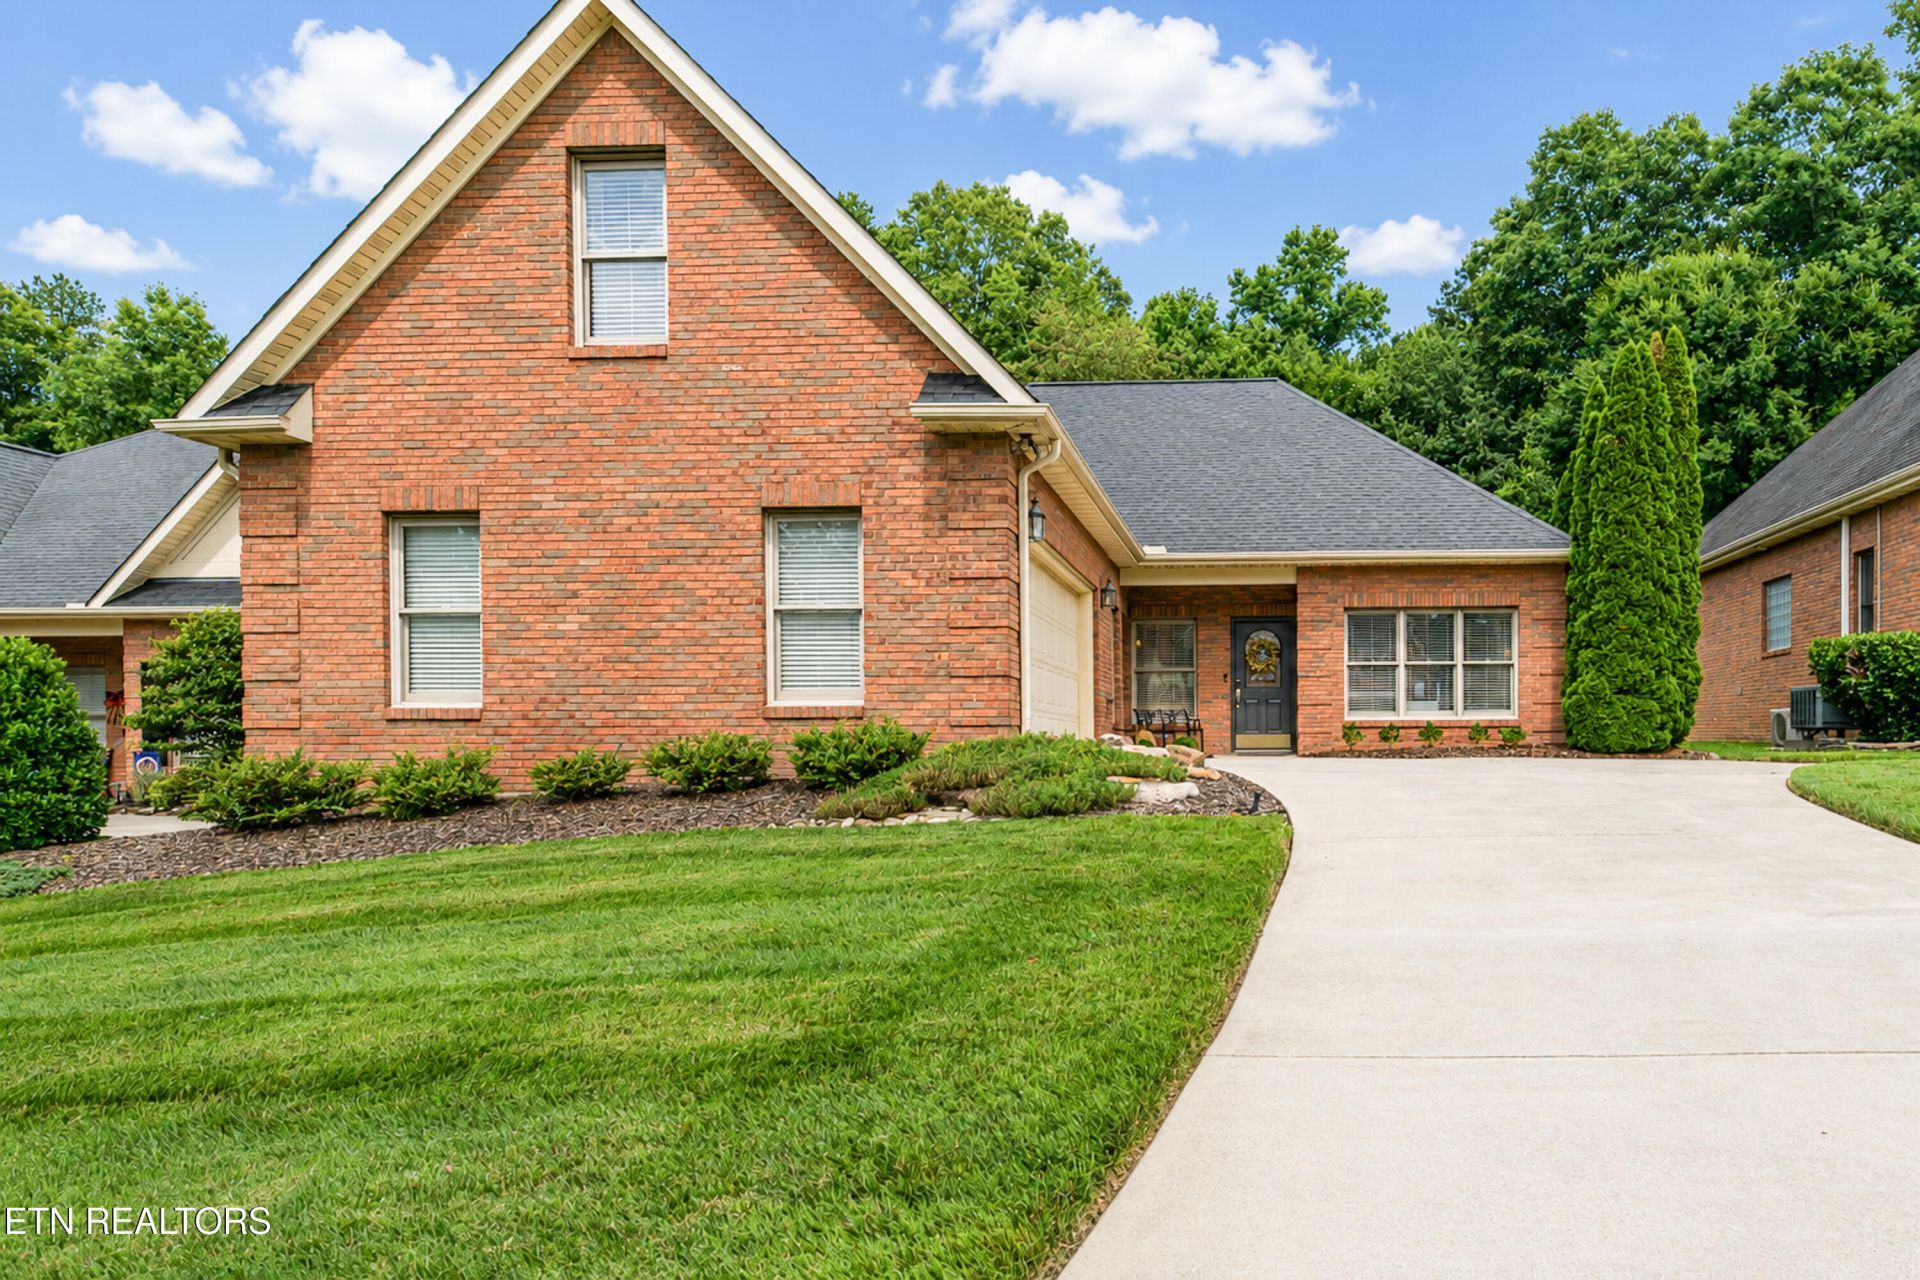
Welcome home to this beautifully updated all-brick 11/2-story villa in the highly desirable Avalon community! This thoughtfully designed home features an open floor plan with cathedral ceilings that create a bright, spacious feel. The split-bedroom layout offers privacy, while the large bonus room upstairs provides the perfect space for a home office, media room, or game room.The updated kitchen is the heart of the home and has tasteful professional finishes throughout. Additional improvements include newer appliances and hot water heater. Step outside to enjoy the private backyard an ideal setting for relaxing or entertaining. Combining quality construction, modern updates, and a desirable floor plan, this move-in-ready villa offers low-maintenance living in one of the area's most sought-after communities.
Property Features
Property Type: Residential - Single Family
Cooling: Central Cooling
Fireplaces: 1
Fuel Type: Gas
Garage: 2
Heating: Central, Natural Gas
Home Style: Traditional
Lot Size: 0.23 Acres
Year Built: 2001
Amenities
Walk-In Closet(s)
Cathedral Ceiling(s)
Pantry
Breakfast Bar
Eat-in Kitchen
Irrigation System
Windows - Vinyl
Feature Descriptions
Appliances: Dishwasher, Disposal, Microwave, Range, Refrigerator, Self Cleaning Oven
Association/Condo Fee: 1600/Yearly
Association Amenities: Swimming Pool, Tennis Courts, Club House, Golf Course
Community Features: Sidewalks
Days on Site: 1
Exterior: Brick, Block
Fireplace: Gas Log
Flooring: Carpet, Hardwood, Tile
HOA Y/N: Yes
Lot: Level, Rolling Slope
Lot Dimensions: 164 x 60 x IRR
Parcel #: 007I B 015.00
Security Features: Security Alarm, Smoke Detector
Sewer: Public Sewer
Special View Info: Other
SQFT Total: 2169
Swimming Pool: Yes
Utilities: Cable Available (TV Only)
View: Other
Water: Public
Local Schools
High School: Loudon
Middle School: North
Elementary School: Eatons
Listed By / Shown By
Listed By
Agency Name: The Ferguson Company
Shown By
Agent Name: Selena Heldic
Agent Phone: (270) 996-0471
Agency Title: CRYE-LEIKE Executive Realty

Estimate Your Payment
Estimated Payment
$ 3,267.83 per month $3,107.70 Principal & Interest $0.00 Property Tax (data not provided by mls) $160.13 Homeowner's InsuranceChange Payment Information
Privacy Policy / DMCA Notice / ADA Accessibility


This site is hosted, designed and copyright
© 1994 - 2026 by
Delta Media Group, Inc. -- Patent Pending --
170 Valleyview Drive | MLS# 1348797
This single family home located at 170 Valleyview Drive, Lenoir City, TN 37772 is currently listed for sale with an asking price of $549,000. This property was built in 2001 and has 3 bedrooms and 2 full baths with 2169 sq. ft. Valleyview Drive is located in the The Villas At Avalon Unit 2 subdivision. Search The Villas At Avalon Unit 2 real estate on sheldic.realestateinbowlinggreen.com today.